Need another bedroom, home office or playroom but do not want to lose half the back garden to an extension? An attic conversion can be a practical way to create extra space in an Irish home.
However, the final cost depends heavily on your roof structure, staircase, fire-safety work, insulation and whether you need a dormer.
How Much Does an Attic Conversion Cost in Ireland?
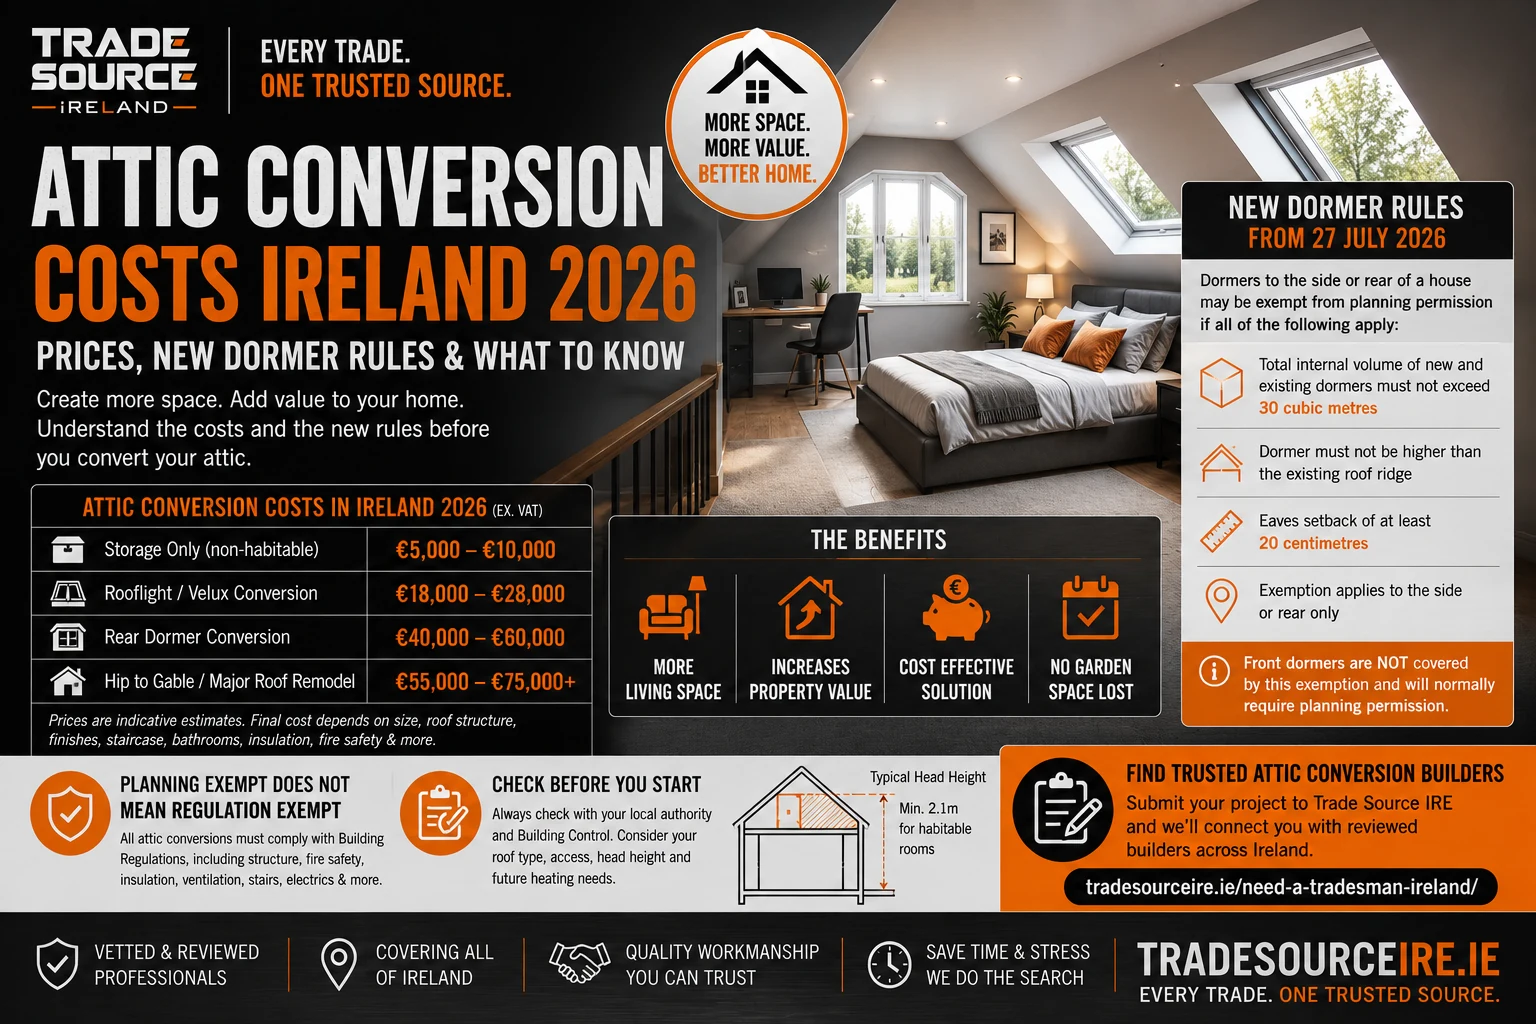
There is no fixed national price, but current Irish market guides suggest the following indicative 2026 costs, excluding VAT:
| Type of attic project | Indicative 2026 cost |
|---|---|
| Storage-only attic upgrade | €5,000–€10,000 |
| Rooflight / Velux-style conversion | €18,000–€28,000 |
| Rear dormer conversion | €40,000–€60,000 |
| Hip-to-gable / major roof remodel | €55,000–€75,000+ |
A storage conversion is not automatically suitable or compliant for use as a bedroom. Trade Source IRE's broader 2026 building-cost guide places many attic conversions at approximately €22,000–€48,000+ excluding VAT, depending on the project.
Costs can rise where the project requires structural steel, extensive alterations to a trussed roof, a complicated staircase, an en-suite bathroom, fire doors, upgraded alarms, additional insulation or premium finishes.
Read our builder and attic conversion cost guide for Ireland in 2026.
What Changed for Dormers in 2026?
From 27 July 2026, certain dormer roof extensions to the side or rear of a house can qualify as exempted development, meaning planning permission may not be required where every condition is satisfied.
- The combined internal volume of the new and existing dormer roof extensions must not exceed 30 cubic metres
- The dormer must not be higher than the existing roof ridge
- There must be an eaves setback of at least 20 centimetres
- The exemption applies to dormers to the side or rear of the house
The 30 m³ threshold is a measurement of volume, not floor area. A dormer to the front of the house is not covered by this exemption and will normally require planning permission.
The 2026 regulations also provide an exemption for up to two rooflights on the existing front roof plane, provided each is no larger than 100 cm by 90 cm and the other applicable conditions are met.
Planning rules changed in 2026
Planning-exempt does not mean regulation-exempt
A dormer or rooflight may fall within an exempted-development class, but the attic conversion still has to satisfy applicable Building Regulations and building-control requirements.
Planning Exempt Does Not Mean Regulation Exempt
Even where planning permission is not needed, a habitable attic conversion must still comply with the Building Regulations. The design may need to address:
- Structural support and floor loading
- A safe permanent staircase
- Fire-resistant floors, walls and doors
- Smoke and heat alarms
- Escape arrangements
- Roof and room ventilation
- Insulation and energy performance
- Electrical and plumbing work
Your local Building Control Authority can advise which commencement notices, drawings and certificates are required. A competent engineer, architect or architectural technologist should assess the roof before structural timbers are altered.
Other Planning Restrictions Can Still Apply
Protected structures, properties in Architectural Conservation Areas and homes with unusual planning histories can be subject to additional restrictions. Always check with the planning section of your local authority before starting work if there is any doubt.
For more information, read our Planning Permission Ireland 2026 guide.
Find Attic Conversion Builders with Trade Source IRE
Trade Source IRE helps homeowners find builders and related trades for attic conversions throughout Ireland. Tell us your county, house type, roof structure, preferred layout and whether you are considering rooflights, a dormer or an en-suite.
Photos, measurements and drawings can help suitable contractors understand the job sooner.
- Find builders for attic conversions in Ireland
- Submit your attic conversion project
- Browse all trades across Ireland
- Read our 2026 planning permission guide
Contractors are reviewed before joining the Trade Source IRE network. Homeowners should still compare detailed written quotations and independently check insurance, references, experience, certificates and suitability before work begins.
Plan the space properly, check the new rules and make sure the finished attic is safe, compliant and built to last.
Every Trade. One Trusted Source.
Information sources
Important pricing note
Prices are indicative estimates rather than fixed national rates. Always obtain current written quotations based on the individual property, drawings, specification and required certification.