
Garden Rooms · Planning & Costs
What the 2026 garden-structure exemption allows, published Irish price examples and the trades involved in a finished garden room.
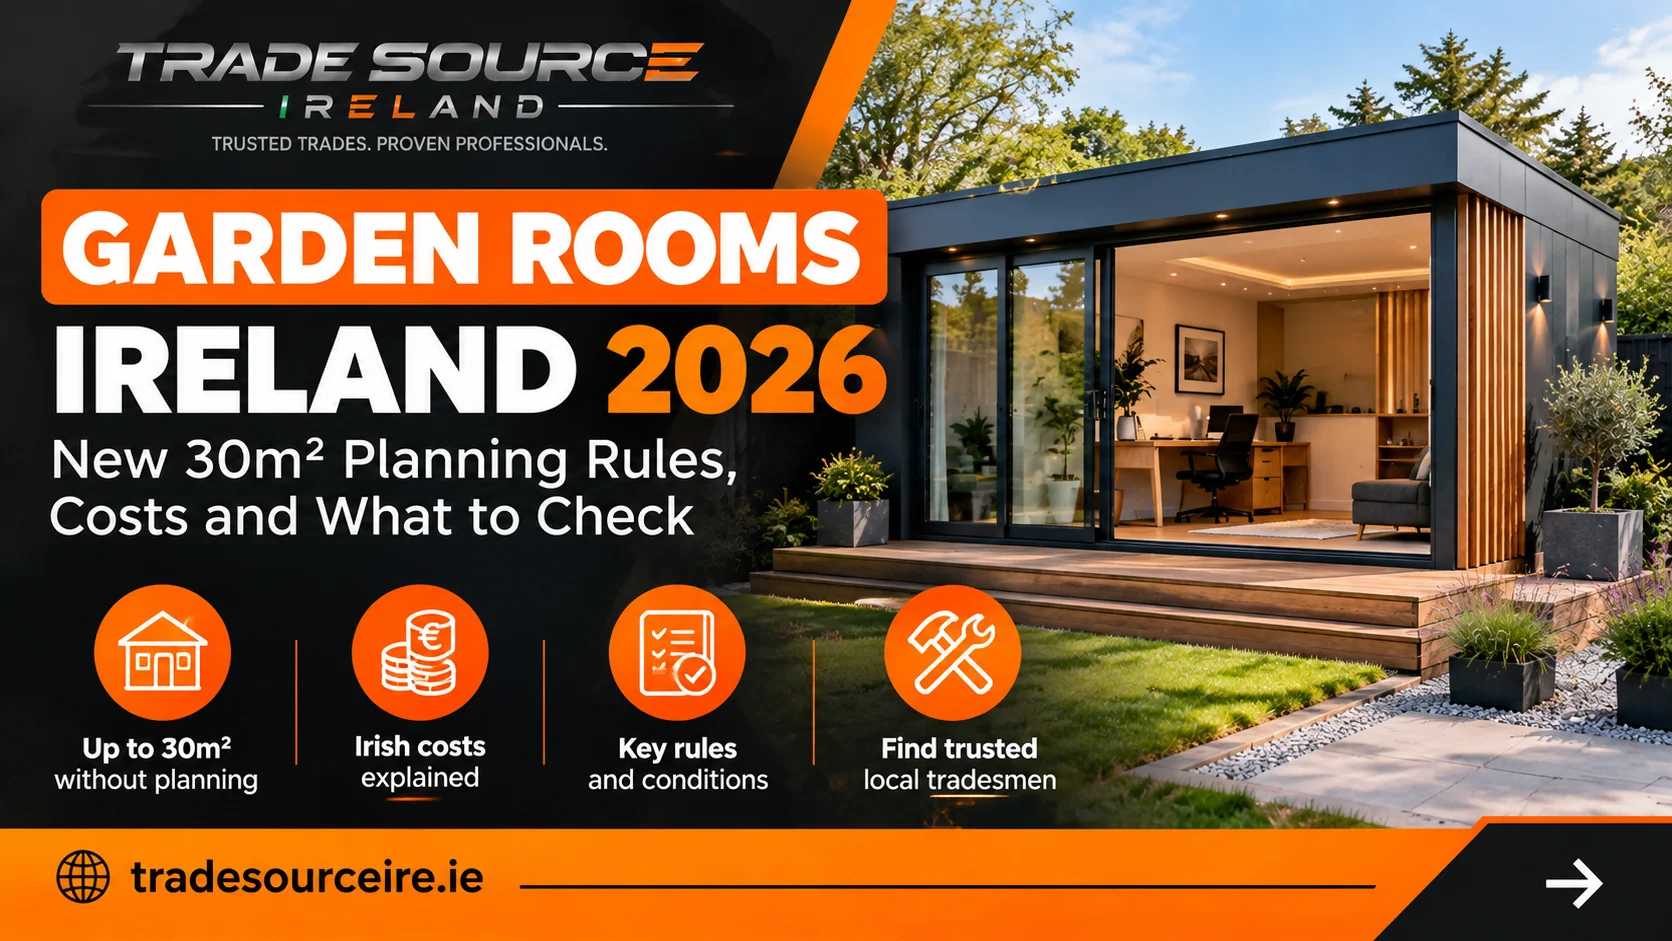
Thinking about a garden office, home gym, hobby room or somewhere quieter to work? Before choosing a design, there are two important questions: what will the complete project cost, and does your proposed garden room qualify for a planning exemption?
Ireland’s planning rules changed on 27 July 2026, increasing the combined area allowance for qualifying garden structures from 25m² to 30m². However, the size limit is only one condition—not a blanket permission to put any building in your garden. South Dublin County Council
The published Loghouse.ie examples checked for this guide range from €14,280 for a compact insulated model to €46,960 for a larger studio package, before some project-specific extras. These are supplier examples, not a national average or a quotation for your property. Loghouse.ie
This guide explains the planning checks, what advertised prices include, and how to organise the trades your project needs.
Do you need planning permission for a garden room in Ireland?
A qualifying garden room may be exempt, but you must satisfy all the relevant conditions.
The 2026 amendment to Class 3 increased the combined area limit for structures such as sheds, stores, home offices and gyms to 30m². The Department of Housing identifies this as a change to the existing garden-structure exemption. Department of Housing
The principal Class 3 conditions include:
| Planning check | Main requirement |
|---|---|
| Combined area | Relevant garden structures, including existing ones, must total no more than 30m². |
| Position | No structure may be forward of the house’s front wall. |
| Remaining garden | At least 25m² of private open space must remain to the rear or side. |
| Height | Maximum 4m with a tiled or slated pitched roof, or 3m otherwise. |
| Appearance | External finishes of side structures, and tiled or slated roof coverings, must conform with the house. |
| Use | The use must be incidental to the enjoyment of the house; human habitation is not permitted under this class. |
These are the specific Class 3 conditions in the amended regulations. S.I. 338/2026
Other restrictions can also affect exemption, including those under Article 9. A design that meets the area limit can still require planning permission because another requirement is not satisfied. Dublin City Council
For the wider changes affecting extensions, dormers and other projects, read our Planning Permission Ireland 2026 guide.
An existing shed can reduce your allowance
For example, keeping a relevant 8m² shed would leave 22m² of area headroom, not another 30m². That calculation addresses area only; the remaining conditions still apply. S.I. 338/2026
Our advice: ask your designer to record every existing structure and confirm the measurements before you order.
Do not rely on a model name or advertised floor area
Ask the supplier for drawings showing the proposed dimensions, roof finish and final installed height—not just the product name.
For example, a 3.2m-high metal-roofed design does not satisfy the standard Class 3 height condition merely because its area is below 30m². S.I. 338/2026
A manufacturer’s description of a room as “planning exempt” is not a project-specific determination from your planning authority.
Garden room or granny flat? They are different planning routes
A garden office or hobby room should not be confused with a separate dwelling.
The new Class 3A exemption is a different provision for qualifying auxiliary dwellings in rear gardens. It has a 32m² minimum, a 45m² combined-area limit with relevant existing Class 3 structures, and conditions covering services, access, occupation and other matters. It also excludes short-term letting. Dublin City Council
Class 3A requires notification to the local authority at least 14 days before work starts. That notification requirement should not be confused with the ordinary Class 3 garden-structure exemption. South Dublin County Council
Before discussing designs with a supplier, be clear about what you need:
An office for working from home is a different brief from accommodation for a family member or tenant.
For residential accommodation, read our Granny Flat Planning Permission Ireland guide before choosing a product.
For a client-facing salon, treatment room or other business premises, we recommend asking the council or your planning adviser about the proposed use rather than assuming it is equivalent to a private home office.
How much does a garden room cost in Ireland in 2026?
There is no useful single price without knowing the size, specification and site requirements.
A furnished office with power, heating and completed landscaping is not directly comparable with a building package that excludes electrical work and decoration.
Published Irish garden-room price examples
The following Loghouse.ie supplier prices were checked on 1 October 2026. They are advertised prices, not Trade Source quotations or confirmation that a model qualifies for a planning exemption.
| Supplier and advertised model | Published price including VAT | What to check |
|---|---|---|
| Loghouse ECO Garden Room 3.0m × 3.0m | €14,280–€19,890 | Finish selection and excluded work. Loghouse.ie |
| Loghouse Studio ECO 5.2m × 4.7m | €30,610–€40,775 | Specification, installation conditions and services. Loghouse.ie |
| Loghouse Studio ECO 6.2m × 4.7m | €35,770–€46,960 | Roof height, finish, electrics, plumbing and decoration. Loghouse.ie |
Compare the written scope, not just the headline price. Advertised model dimensions should also be checked against the actual drawings and measurements used for your planning assessment.
What should you budget for a room approaching 30m²?
One near-30m² example—the advertised 6.2m × 4.7m Loghouse Studio—currently lists €35,770–€46,960 including VAT. The supplier includes fitting and suitable-ground foundations, but excludes electrics, plumbing and internal/external painting. Loghouse.ie
That illustrates why an advertised room price is not necessarily your completed-project price.
It also illustrates the importance of checking planning separately: the same listing specifies a 3.2m ridge height and metal roofing, so it should not be assumed to meet the standard Class 3 height condition without a suitable design change or a different planning route. Loghouse.ie
For budgeting, obtain a quotation covering the building, site preparation, services, finishes and reinstatement before committing to the purchase.
What extra costs should you ask about?
Foundations, ground conditions and access
Ask who is responsible for the base and whether the price assumes level, accessible ground.
Foundation packages differ. Loghouse’s Studio listing includes ground screws where ground conditions are suitable, while Steeltech advises that a base is required for most of its units and that installations need clear external access rather than access through the house. Loghouse.ie
Our recommendation is to have access and ground conditions assessed before agreeing a delivery date.
Where separate preparation is needed, you can request groundworks contractors in Ireland for the relevant site work.
Electrical supply and broadband
“Internal electrics included” does not necessarily mean the connection back to your house is included. GardenRooms.ie, for example, lists electrical and broadband connections separately from its standard internal electrical package. GardenRooms.ie
Ask for a quotation covering the complete installation, including the proposed supply route, sockets, lighting, heating provision, testing and certification.
Use a Registered Electrical Contractor for the relevant work. Safe Electric states that completion certificates are required for electrical work other than minor works, and advises customers to request the appropriate certificate. Safe Electric
You can find electricians through Trade Source Ireland.
Water and drainage
A toilet or sink introduces a separate plumbing requirement. Supplier packages may exclude the fittings, partitioning and connections back to the house. GardenRooms.ie’s published extras distinguish between bathroom fittings and water/waste connections. GardenRooms.ie
Before adding these to the design, ask your plumber and planning adviser to review the proposed use and drainage arrangement.
For assistance sourcing the trade, visit our Plumbers Ireland page.
Decoration, paths and making good
We recommend asking explicitly about painting, cladding treatment, steps, paving, waste removal and repairs to any disturbed garden.
Put each item into one of three categories: included, priced separately, or your responsibility.
That makes quotations easier to compare and reduces the risk of discovering unfinished work after the building has been installed.
Can an insulated garden room be used throughout an Irish winter?
When choosing a year-round office or studio, ask for more than a statement that it is “fully insulated”.
Request the specification for the floor, walls, roof, windows and doors, together with the proposed heating and ventilation arrangements.
Insulation and ventilation should be considered together. SEAI explains that well-insulated buildings need suitable ventilation to manage indoor moisture, maintain air quality and reduce condensation risk. SEAI
Our suggested questions for the supplier are:
- What is the complete insulation specification, and how are joints and openings detailed?
- What ventilation is provided while the room is occupied?
- How will roof water, surface water and moisture beneath the structure be managed?
- What heating system is proposed, and who installs and commissions it?
For a gym or music room, also explain the intended equipment and use before the floor and walls are designed. Do not assume an ordinary office specification includes specialist loading or sound-control requirements.
Do Building Regulations still matter?
Planning exemption and Building Regulations are separate checks.
Dublin City Council’s guidance on the 2026 exemptions expressly states that relevant Building and Fire Regulations continue to apply. Dublin City Council
Ask your designer or local Building Control section what applies to the proposed size, construction and use, including any necessary notices or certificates. Local Government Ireland advises people undertaking building work to check those requirements with the local authority. Local Government Ireland
Do not assume that a planning-exempt room is automatically exempt from every other construction requirement.
How can you confirm whether your garden room is exempt?
Where there is uncertainty, request a Section 5 declaration from the relevant planning authority.
This provides a formal determination of whether the proposal constitutes development and whether it is exempt. Dublin City Council advises applicants to submit the relevant information and site maps. Dublin City Council
We recommend obtaining advice before ordering where there are questions about previous structures, intended use, property protections or the proposed dimensions. Protected structures and conservation designations require particular care. Dublin City Council
A clear drawing and written project description are more useful than asking whether a supplier’s standard model is “usually exempt”.
Garden room, garage conversion or extension?
Before settling on a garden room, compare how you will use the extra space.
Choose the project around the need. A detached workspace may suit someone seeking separation from household activity. Someone needing accommodation connected directly to the house should investigate a different brief.
Our Garage Conversion Costs Ireland guide and Planning Permission Ireland guide can help you frame the alternatives.
For quotations, give each contractor the same intended use and required finish. Otherwise, you may find yourself comparing fundamentally different projects.
How to choose a garden-room contractor
Our recommendation is to assess the contractor and the proposed package together.
Request examples of comparable completed projects, current insurance details, a written specification, a staged payment schedule and clear warranty terms. Establish who is responsible for the base, the building, the electrical connection and any remaining work.
Where several contractors are involved, agree who coordinates them.
Read our Tradesman Certificates and Insurance Checklist for questions to include before appointing anyone.
For a bespoke project, you may need a builder or carpenter alongside the groundworks and electrical trades. Ask each professional which elements they will undertake and which they will subcontract.
How Trade Source Ireland can help
You might already have a supplier but still need someone for the base or electrical connection. Alternatively, you may be looking for a builder or carpenter to discuss a bespoke garden room.
Trade Source Ireland helps you source potentially suitable tradesmen—we do the legwork.
Send us the location, intended use, approximate size, timeframe and work required. We review the enquiry and use our trade network and industry relationships to help identify suitable options where available. It is free to enquire, with no obligation to proceed. Trade Source IRE
Where availability allows, we aim to provide three to five suitable options. You remain responsible for selecting the contractor, checking credentials and agreeing the quotation and terms directly. Trade Source IRE
Explore our Tradesmen Showcase to view listed businesses and project information.
Trade Source Ireland does not determine planning exemptions, certify designs or guarantee that a proposed building complies with the regulations.
Support for contractors
Builders and installers looking for additional trade support can also use our Find Subcontractors Ireland service. Include the trade needed, site location, programme and whether the requirement is labour-only or supply-and-fit. Trade Source IRE
Frequently asked questions
Is the garden-room planning limit now 30m² or 25m²?
The Class 3 combined-area limit increased to 30m² from 27 July 2026. Older guides may still refer to 25m². All the other applicable conditions must still be met. South Dublin County Council
Can I build a garden room larger than 30m²?
A larger proposal cannot rely on the standard Class 3 area allowance. Ask your planning adviser or council about the appropriate application or other applicable route rather than assuming it is prohibited or automatically exempt. Dublin City Council
How long does installation take?
There is no single programme for every project. Some suppliers advertise a short on-site assembly period: Loghouse lists four to five days for its compact ECO model, while asking customers to confirm current lead times. That is not the same as the full time needed for design, preparation, services and completion. Loghouse.ie
Are advertised prices the finished cost?
Not necessarily. The examples above show that electrical connections, plumbing, decoration, delivery or site work can sit outside the headline package. Obtain an itemised quotation for your property. Loghouse.ie
Planning a garden room? Start with the right brief
Before ordering, establish the intended use, check the planning position and confirm exactly what the finished project needs to include.
When contacting Trade Source Ireland, send your county and town, approximate dimensions, photographs, access details, planning status, timeframe and budget. Tell us whether you need a complete build or help with particular trades.
Request a Tradesman for Your Garden Room →
Free to enquire. No obligation. We do the legwork.
Sources and further information
Planning rules: S.I. 338/2026 — amendments to Class 3, South Dublin County Council — exemptions effective from 27 July 2026, and Dublin City Council — 2026 exemptions and limitations.
Project-specific checks: Section 5 declarations, Building Regulations guidance, Safe Electric completion certificates and SEAI ventilation guidance.
Published price examples: Loghouse ECO Garden Rooms and GardenRooms.ie CUBE range. Supplier references are included as pricing evidence, not endorsements or confirmation of planning compliance.
Information checked on 1 October 2026. Prices, specifications and availability can change. This article provides general information, not a project-specific planning, legal, engineering or Building Control assessment. Confirm the applicable requirements and obtain a written site-specific quotation before committing to work.
Compact ECO Garden Room supplier price · Studio ECO Garden Room supplier price · Planning Permission Ireland guide.
Ready to plan your project?
Submit the work once
Include your county, project scope, dimensions, timeframe and supporting photographs so the enquiry can be assessed clearly.
Submit Your Project