
Rear-garden dwelling exemption
A practical guide to the new Class 3A rules, the difference between a granny flat and a garden room, and the checks to make before you appoint trades.
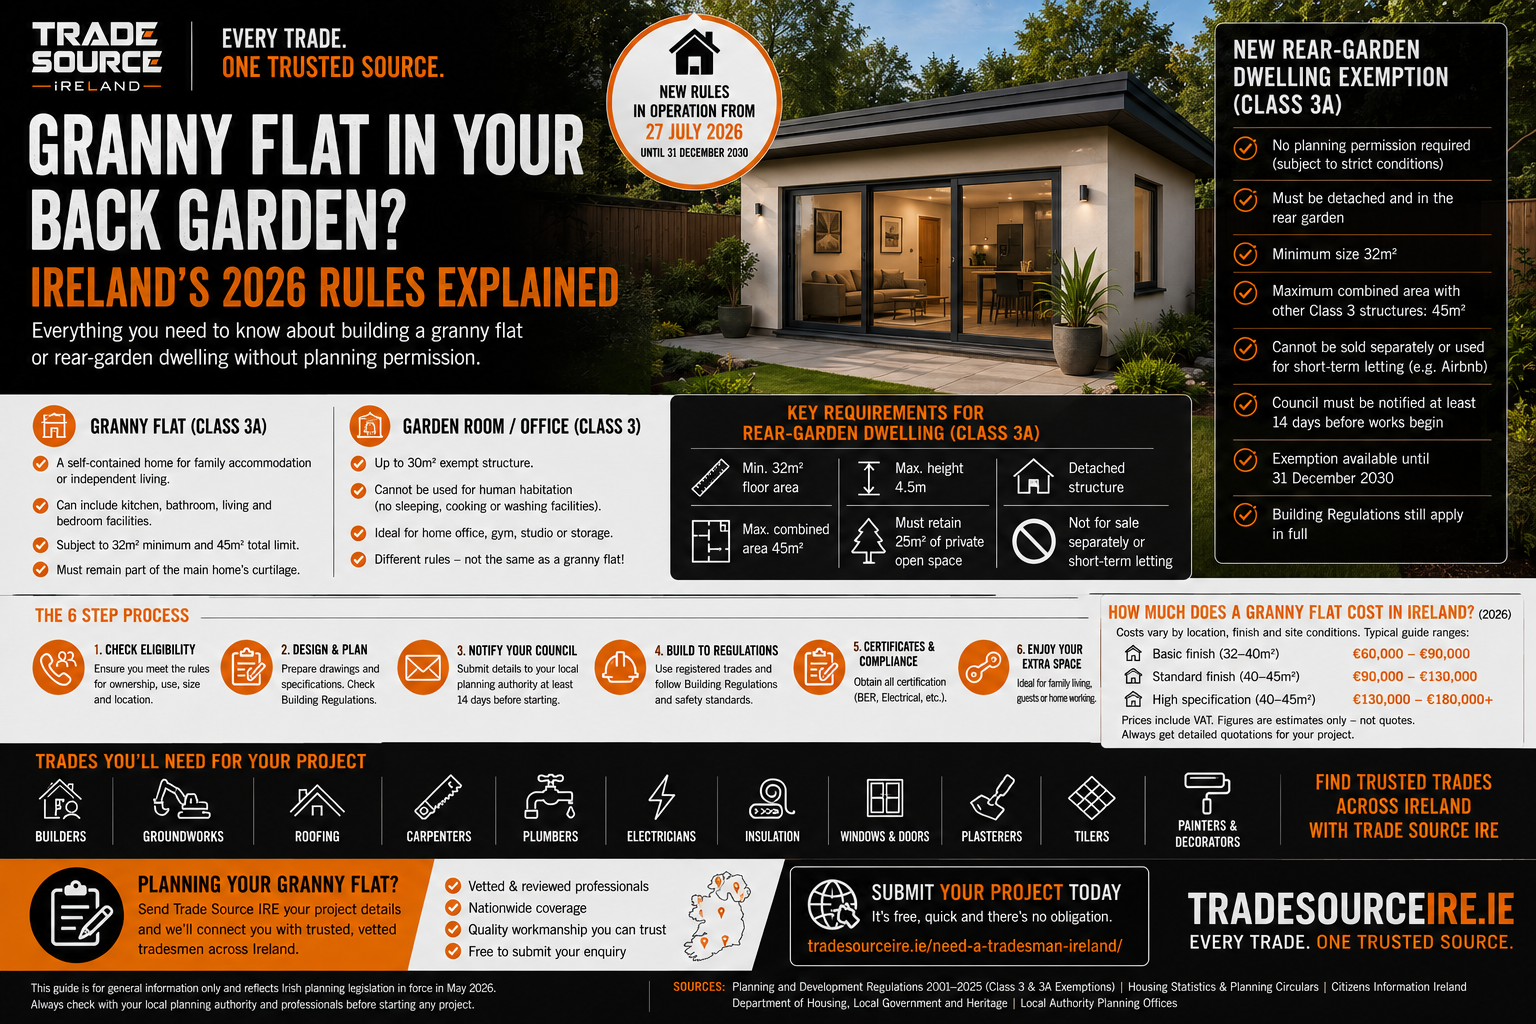
Thinking about a granny flat, family annexe or compact home in your back garden? From 27 July 2026, Ireland’s new Class 3A exemption can allow a qualifying detached house in the rear garden of a principal house without a planning application.
This is not a blanket right to put a second house on any site. The exemption is detailed and temporary, and it only works where every condition is satisfied. If there is any doubt, ask your planning authority for written guidance or consider a Section 5 declaration before committing to the build.
What changed in 2026?
New Class 3A
A time-limited exemption for certain rear-garden homes
The exemption was introduced by S.I. No. 340 of 2026 and applies only to development commenced and completed during the relevant period, which ends on 31 December 2030.
It covers the construction, erection or placing of a detached house in the rear garden of a principal house. The dwelling must be occupied in conjunction with the main house, cannot be sold or subdivided separately, and cannot be used for short-term letting.
Can any homeowner use the exemption?
No. At the time development starts, the principal house must be the property owner’s sole or main residence. The exemption cannot be used where the principal house has been subdivided. The proposed house must be permanent—not a caravan or mobile home—and must sit within the curtilage of the principal house.
Class 3A is not a substitute for checking title, rights of way, services, septic-tank capacity, protected-structure status, conservation-area restrictions or any other site-specific constraints.
What size can the rear-garden dwelling be?
The Class 3A structure must have a total area of at least 32 m². Together with any relevant Class 3 structures previously constructed, erected or placed within the curtilage, the total must not exceed 45 m².
- Height: maximum 4 m for a building with a tiled or slated pitched roof; 3 m in any other case.
- Boundary separation: the structure must be at least 0.6 m from any wall or party boundary.
- Windows: proposed windows must be at least 0.6 m from the boundary they face.
- Open space: at least 25 m² of private open space must remain exclusively for the occupants of the house.
- Access: no new pedestrian or vehicular access onto a road may be created; independent pedestrian and/or wheelchair access must be provided within the curtilage.
- Utilities: the regulation does not allow a separate connection to utilities, subject to its specific non-piped wastewater provisions.
Granny flat versus garden room
A Class 3 garden structure is subject to its own conditions, including a different combined area calculation. Class 3A is the new exemption specifically for a qualifying detached rear-garden house. Changing an exempt garden room into human habitation can create a planning issue, so check the intended use before you design or build.
Do you need to contact the council?
Yes. You must submit a notification to the relevant planning authority at least 14 days before work begins. It must confirm that the site meets the regulations, state the intended use, and include the location of the proposed development and the property’s Eircode. The planning authority keeps a record of notifications.
Notification is not the same as a planning permission decision or a council endorsement of your drawings. It remains the owner’s responsibility to make sure the exemption applies.
Do Building Regulations still apply?
Absolutely. The Class 3A regulation expressly preserves the relevant building control legislation, including Building Regulations and Building Control Regulations. Planning-exempt does not mean regulation-exempt.
Depending on the design and works, this can cover structural safety, fire safety, insulation and energy performance, ventilation, drainage, accessibility, electrical certification and Building Control procedures. Bring an appropriately qualified designer, engineer and registered trades into the project early.
What does a granny flat cost in Ireland?
There is no single reliable all-in price. The site, ground conditions, specification, access, services and finish level make a major difference. The broad ranges below are only early budgeting guides—not quotations.
| Indicative 2026 budget level | Typical project allowance | Usually depends on |
|---|---|---|
| Basic finish, 32–40 m² | €60,000–€90,000 | Simple design, straightforward site and modest fit-out |
| Standard finish, 40–45 m² | €90,000–€130,000 | Groundworks, services, kitchen/bathroom and specification |
| Higher specification, 40–45 m² | €130,000–€180,000+ | Complex ground conditions, premium finishes or difficult servicing |
Allow for site surveys and design, groundworks and foundations, the structure and roof, windows and doors, insulation and ventilation, plumbing, electrics, heating, kitchen and bathroom installation, internal finishes, drainage and certification. Ask for detailed written quotes based on the same drawings and specification before setting a budget.
What trades will you need?
A rear-garden dwelling can involve almost every major construction trade. Trade Source IRE can help you begin with builders, groundworks contractors, registered electricians, plumbers, roofing contractors, carpenters, insulation contractors, window and door installers, plasterers, tilers and painters.
Before choosing contractors, check their relevant experience, insurance, references, qualifications and certificates, and confirm exactly what is included in each quotation.
Planning a rear-garden home?
Get the right trades involved from day one.
Send Trade Source IRE your location, approximate size, intended use and preferred timeframe. We can help connect your enquiry with potentially suitable builders and specialist trades across Ireland.
Frequently asked questions
Can I sell a Class 3A granny flat separately?
No. The dwelling must be occupied in conjunction with the main house and cannot be sold or subdivided separately from the principal dwelling.
Can I use a Class 3A rear-garden dwelling for Airbnb or another short-term let?
No. The regulation states that the detached dwelling may not be used for short-term letting.
Does the exemption last indefinitely?
No. It applies to development commenced and completed during the relevant period, which ends on 31 December 2030.
Official sources and important note
- Irish Statute Book — S.I. No. 340 of 2026 (Class 3A)
- Local Government Ireland — Building Regulations
- Trade Source IRE — Planning Permission Ireland 2026 guide
- Trade Source IRE — Builder Costs Ireland 2026 guide
This article is general information, not planning, legal, design or building-control advice. Confirm the position for your property with the relevant planning authority and appropriate qualified professionals before work begins.